
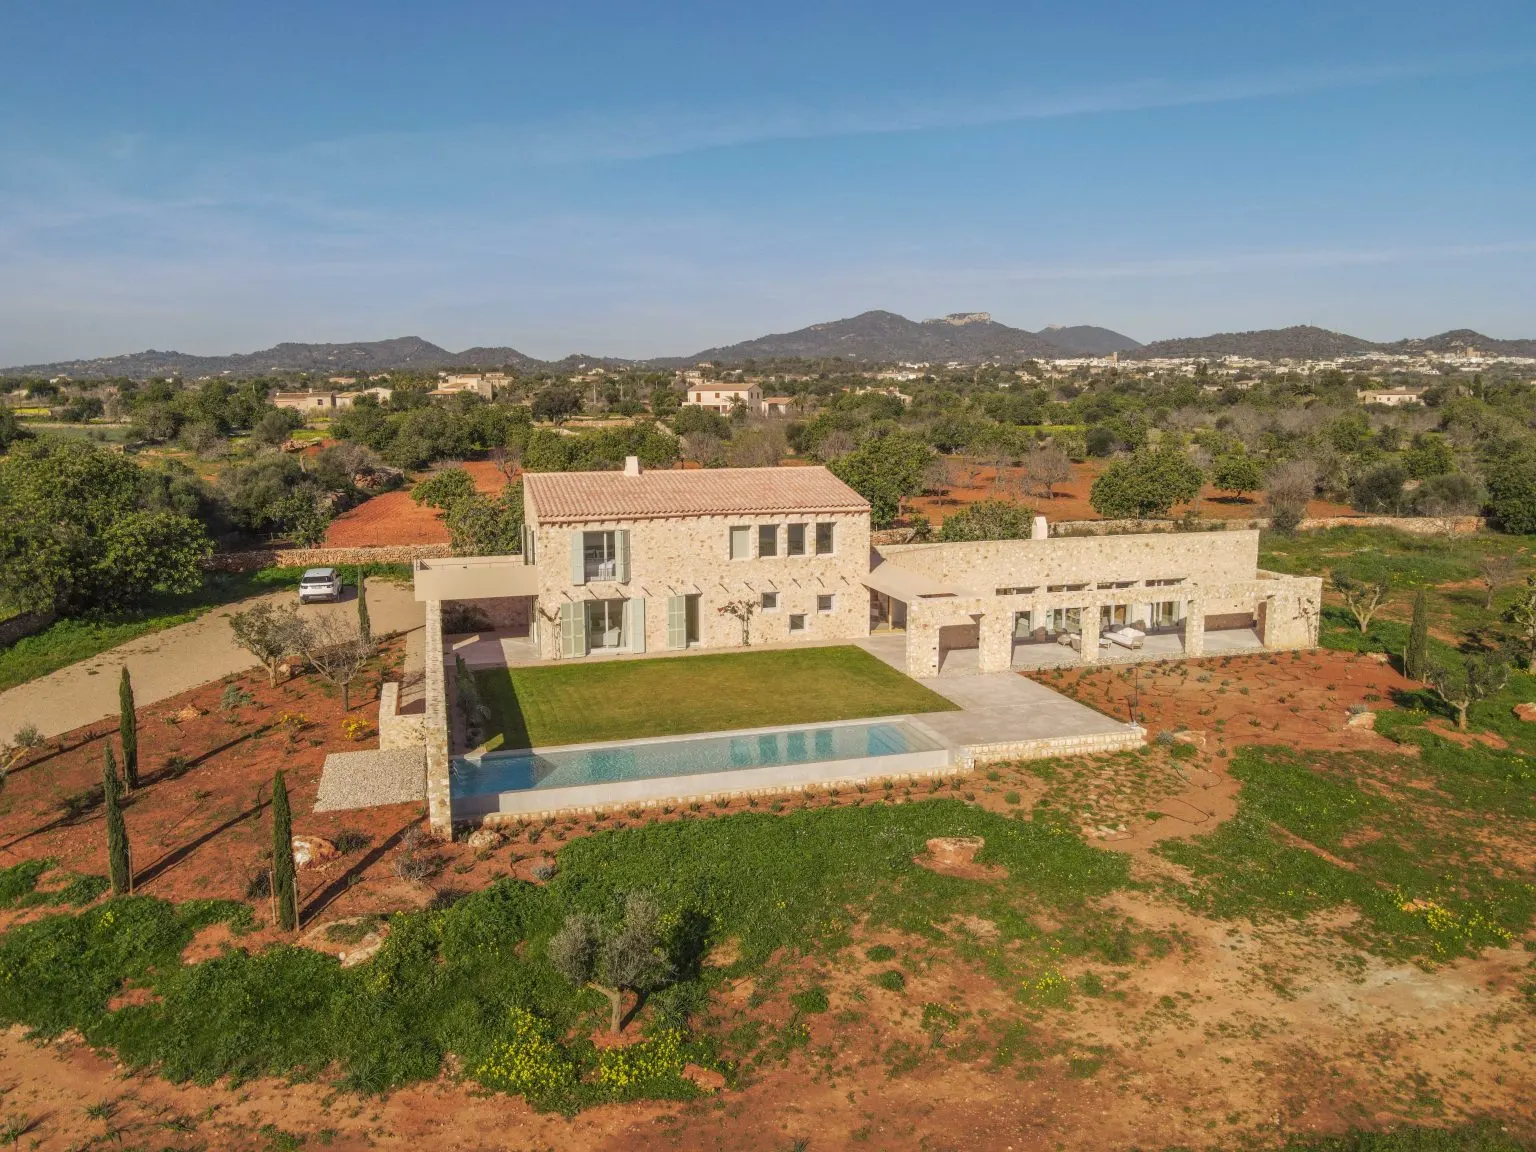
Service
Building your own home in Mallorca
How Casal Mallorquí designs and builds bespoke homes, from the first plans to the handover.
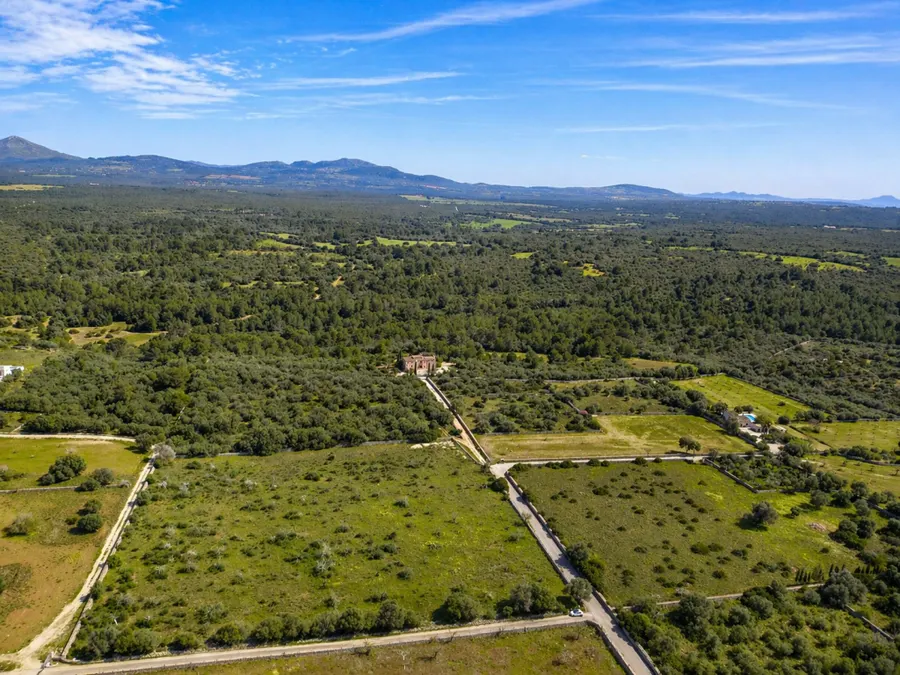
Regulations, planning permission and the complete construction process, explained for international buyers.
Not every rural plot in Mallorca can carry a house, even when it is larger than the minimum size everyone quotes.
Whether you can build depends on the land's classification, its history and the rules of the municipality, and those are best checked before you buy. This guide explains how the regulations work, how planning permission is obtained and how long the journey takes, from the first viewing to the keys. It is written by Casal Mallorquí in Manacor, where we have combined estate agency with construction project management since 2011.
Yes, on certain rural land, provided the plot meets the planning requirements and the necessary authorisations are obtained. Rural land is not automatically building land.
Three levels of regulation decide what is possible on a rural plot, and each of them can say no. Understanding which level decides what is the first step towards a realistic project.
Two regional laws form the framework. Law 6/1997 on Rural Land (Ley del Suelo Rústico) regulates residential use, minimum plot sizes and building parameters. Law 12/2017 on Urban Planning (Ley de Urbanismo de las Illes Balears, LUIB) governs planning permission, technical projects, building licences and their deadlines.
These laws set the outer limits. The island plan and the municipality can only be stricter, never more generous.
The Consell de Mallorca, the island council, is responsible for territorial planning and the protection of the island's rural landscape. Its principal instrument is the Pla Territorial Insular de Mallorca (PTIM), which sets land classifications, permitted uses, minimum plot sizes, building parameters and landscape protection rules.
For a new detached home on rural land, the Consell issues a compulsory prior binding report on the minimum plot size and the maximum permitted development. A favourable report is an essential step, but it is not a building permit. The licence itself is granted by the municipality.
Every municipality applies the regional and island rules together with its own planning framework, set out in a Plan General de Ordenación Urbana (PGOU), Normas Subsidiarias (NNSS) or other planning instruments. This is as true in Manacor as in Sant Llorenç des Cardassar, Artà, Felanitx, Santanyí or Campos.
Municipal rules can add requirements on building dimensions, positioning, setbacks and architectural design. Two plots of similar size and appearance can therefore have very different potential.
Our advice: establish the exact planning status of a plot before you commit to buying it.
The classification is the first thing to check. It decides whether a new home is allowed at all, the minimum plot size and which restrictions apply.
Mallorca distinguishes broadly between ordinary rural land (suelo rústico común) and protected rural land (suelo rústico protegido). Within them, the PTIM defines the categories below.
| Classification | Designation | What it generally means for a new home |
|---|---|---|
| General Rural Land | SRG | May be permitted, subject to conditions |
| Agricultural Interest Areas | AIA | May be possible, with agricultural and landscape restrictions |
| Transition Areas | AT | May be permitted, subject to planning conditions |
| General Forest Rural Land | SRG-F | More restrictive, with a larger minimum plot |
| Rural Landscape Interest Areas | ARIP | Stronger landscape protection and stricter conditions |
| Natural Areas of Special Interest | ANEI | New detached homes generally prohibited |
| Areas of the Highest Level of Protection | AANP | New detached homes prohibited |
| Risk Prevention Areas | APR | Additional restrictions for flooding, fire, erosion or landslides |
| Territorial Protection Areas | APT | New detached homes prohibited |
The figure everyone quotes is 14,000 m², or 1.4 hectares. Article 25 of Law 6/1997 sets it as the minimum on ordinary rural land, and the PTIM (Norma 20) applies higher minimums to some categories.
| Classification | Minimum plot |
|---|---|
| General Rural Land (SRG) | 14,000 m² |
| Agricultural Interest Areas (AIA) | 14,000 m² |
| Transition Areas (AT) | 14,000 m² |
| General Forest Rural Land (SRG-F) | 50,000 m² |
| Rural Landscape Interest Areas (ARIP) | 50,000 m² |
Imagine a beautiful 16,000 m² plot near Manacor, with countryside views and good road access. On paper it is larger than the minimum. Before it can be called a building plot, four questions need an answer.
Was the plot legally created? Does its category allow new homes? Is any part of it affected by environmental protection or flood risk? Does the municipality add requirements of its own?
The history of a plot matters as much as its size. The PTIM sets specific conditions for earlier divisions and segregations, with key dates in 1997 and 1999. A large plot is not necessarily a buildable plot, which is why buying rural land should begin with legal and technical due diligence, not with the surface area.
Three limits work together: buildable floor area, plot coverage and building volume. A design has to respect all three, as well as the height and design rules.
International buyers often assume the size of the house follows from the size of the plot. In practice it is the combination of limits that decides, and the tightest one wins.
The buildable floor area is the maximum constructed floor area, and unlike plot coverage it can include qualifying space on more than one level. Law 6/1997 caps it at 3% of the plot in Mallorca. The PTIM (Norma 22) sets 2% in landscape units 1, 2 and 5 and in sensitive categories such as AIA, ARIP, SRG-F and the protected or risk areas, and 3% elsewhere.
These percentages are ceilings, not entitlements, and municipal planning can be stricter. On a 15,000 m² plot with a 2% limit, the theoretical maximum is 15,000 m² × 2% = 300 m².
Plot coverage is the area of land occupied by the building and other construction elements. It is not the same as floor area: a two-storey house can have a smaller footprint than a single-storey house with the same floor space.
Law 6/1997 requires coverage in Mallorca to stay below 4%. The PTIM sets 3% in the more restrictive categories and up to 4% in others, and municipal rules may be stricter. Swimming pools, covered terraces and ancillary buildings can count towards coverage depending on their characteristics, so the whole property has to be considered, not just the house.
Building volume is measured in cubic metres rather than square metres. Article 28 of Law 6/1997 sets a ceiling of 1,500 m³ per building, and stricter planning conditions may apply.
Volume can limit a design even when the floor area would allow a larger house. A double-height living room is a good example: beautiful, but it consumes a great deal of volume without adding floor area. This matters most in modern homes with high ceilings and open spaces.
Many older articles still mention a 900 m³ limit. That figure came from Article 5 of Decree-Law 9/2020, which was repealed in 2024.
The general ceiling for rural buildings is two storeys and eight metres, measured from ground floor level to the top of the roof, and local limits can be lower. The PTIM and municipal rules also govern roof design, often traditional pitched tiled roofs, exterior materials and finishes, the position of the building on the plot, setbacks and the visual impact on the landscape.
The aim is to protect the island's architectural character. Within that frame, contemporary layouts, modern building technology and highly efficient installations are entirely possible. Casal Mallorquí also builds passive houses on the island.
Consider a hypothetical 15,000 m² plot classified as AIA, in a location where a detached home is otherwise permissible and no stricter municipal rules apply.
| Parameter | Calculation | Theoretical result |
|---|---|---|
| Plot area | 15,000 m² | |
| Minimum plot | AIA classification | 14,000 m² |
| Buildable floor area | 15,000 × 2% | 300 m² |
| Plot coverage | 15,000 × 3% | 450 m² |
| Volume | Article 28, Law 6/1997 | 1,500 m³ per building |
| Height | Subject to applicable rules | Up to 2 storeys and 8 m |
A professional feasibility assessment has to consider every applicable rule and the characteristics of the actual plot. Casal Mallorquí can coordinate this preliminary assessment before you commit to buying, so you know whether your plans are realistic.
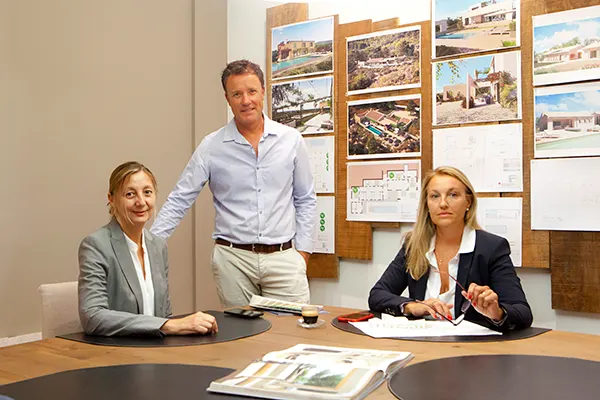
We coordinate the checks with the right qualified professionals before you commit, and agree the scope with you first. Ask us to check a plot.
Permission involves two authorities and two technical projects. Knowing the order from the start avoids costly misunderstandings and unnecessary delays.
Before you commission an architect or buy land, establish whether the property is legally suitable for your project. A thorough due diligence covers the classification, the minimum plot size, the subdivision history, the Land Registry and Cadastre, legal access, utilities, environmental restrictions and what size and type of home can realistically be designed.
If you are buying land specifically to build, the purchase arrangements should ideally take the outcome of these checks into account. We help buyers find suitable plots and coordinate the checks. See our plots for sale in Mallorca.
Once the plot is confirmed, a qualified architect prepares the Proyecto Básico. It defines the essential characteristics of the home: site plans, floor plans, dimensions, elevations and sections, the architectural appearance, the floor area, coverage and volume calculations, and the justification that the design complies with the planning rules.
It contains enough information for the authorities to assess the project, but not the technical detail needed to build it. It is submitted to the town hall (Ayuntamiento) with the licence application.
When the municipal file is complete, the Ayuntamiento sends it to the Consell de Mallorca for its compulsory prior binding report on the minimum plot size and the maximum permitted development. The procedure includes a 15-day public information period.
Article 36 of Law 6/1997 gives the Consell three months from receipt of the complete documentation. That is a statutory period, not a promise of the actual processing time. The report goes back to the municipality, and a favourable report still does not authorise construction.
With the reports in place, the Ayuntamiento checks the project against its own planning rules and the applicable technical and legal requirements. When everything is in order, it grants the planning licence. A licence granted on a Proyecto Básico still requires the next technical stage before work can start.
The Proyecto de Ejecución turns the approved design into the documentation needed to build: structural calculations and construction details, specifications for materials and systems, electrical, plumbing, heating and air-conditioning installations, energy efficiency and insulation, and compliance with the Spanish Technical Building Code (CTE).
Under Article 152.5 LUIB it must be submitted within nine months of a licence granted on a Proyecto Básico. If it is not, the licence lapses by law and a new application is needed. Once it is submitted, the municipality has one month to check that it matches the approved Basic Project. If no objection is notified within that month, work may begin, provided every other requirement is met (Article 152.6).
Before work starts, the licence and the Detailed Construction Project procedure must be complete, the professionals and the contractor appointed, and the health and safety arrangements in place. Article 151 LUIB requires the start of works to be notified to the municipality at least ten days in advance.
The architect is responsible for the design and its professional supervision, the technical architect (arquitecto técnico) for the technical supervision and execution control, and the contractor builds according to the approved project and the contract.
Coordinating these parties from abroad is demanding. Casal Mallorquí provides construction project management: we coordinate the professionals, the contractor selection, the budget, progress on site and communication, so you have one local point of contact.
A licence is not valid indefinitely. Article 154 LUIB distinguishes between the deadline to start the works and the deadline to finish them. Where the municipal plan sets no other periods, the defaults are:
| Licence condition | Default period |
|---|---|
| Start of construction | 6 months |
| Completion of construction | 3 years |
| First justified extension | Half of the original period |
| Second and final extension of completion | Half of the first extension, with stricter conditions |
The first extension must be justified and requested before the deadline expires. The second requires, among other things, that at least 50% of the construction is completed and that façades, roofs and exterior joinery are finished, certified by the site management team. It is therefore wrong to assume that every licence simply lasts five years: the real period depends on the municipal plan, the licence itself and any extensions properly obtained.
When construction is complete, the project enters its final phase: the certificate of completion, confirmation that the building matches the approved project, the first occupation licence (licencia de primera ocupación) or its equivalent, and the documents needed for permanent utility connections.
Then the keys are handed over, and your home in Mallorca is ready to live in.
Most of the calendar is taken by planning permission and construction. The figures below are indicative estimates for planning a project, not official processing times.
| Stage | Indicative duration |
|---|---|
| Finding a plot and due diligence | 1–3 months |
| Architectural concept and Basic Project | 2–5 months |
| Planning permission and reports | Often 9–24 months or longer |
| Detailed Construction Project | 2–4 months, partly in parallel with permission |
| Contractor selection and final budget | 1–3 months |
| Construction | 12–24 months |
| Completion documents and handover | 1–4 months |
Statutory deadlines should not be confused with the calendar time needed to obtain every approval. A realistic programme allows for design adjustments, requests for further documents and administrative delays. Good project management anticipates requirements, coordinates the specialists and avoids the delays that can be avoided.
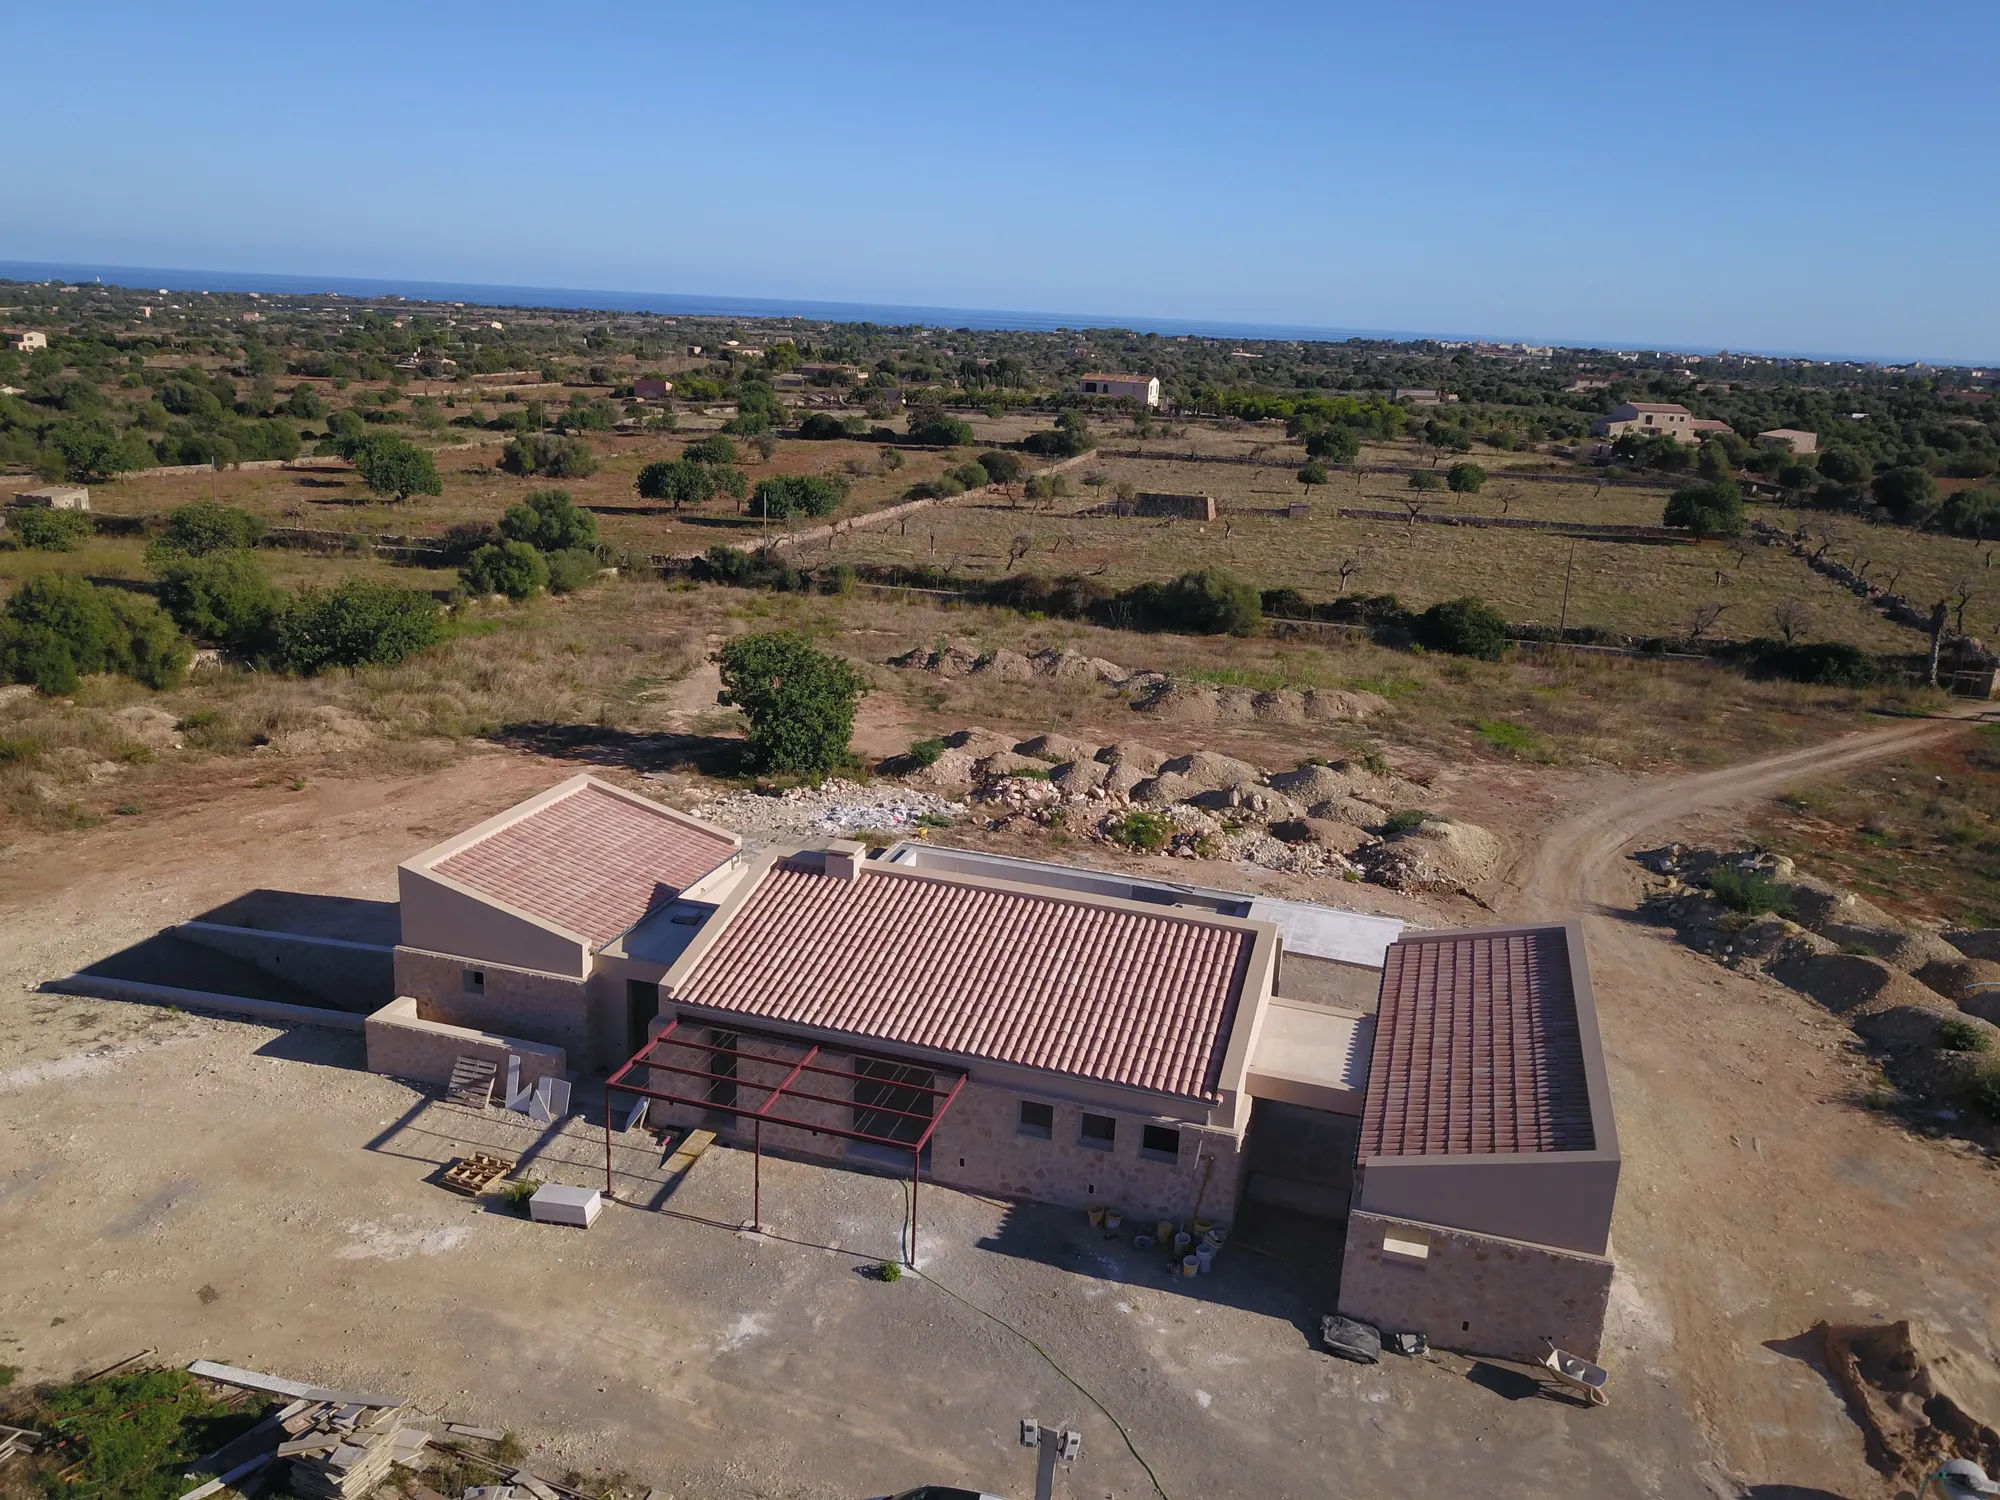
Finding the plot, due diligence, architects, planning permission, contractor selection, construction management, completion and handover: you deal with one experienced partner instead of many separate professionals.
The most important decision is often made before the first drawing: choosing a plot that is legally and technically suitable for your plans.
Whether you dream of a traditional stone finca, a contemporary Mediterranean home or an energy-efficient country house, a successful project begins with informed decisions. From the first viewing to the final handover, our estate agency experience and construction project management give your project continuity.
Considering buying rural land? Explore our plots for sale and let us help you assess their potential.
Already own a plot? Ask us to check it with a preliminary feasibility assessment.
Ready to build? See how we build your home in Mallorca, from architectural planning to completion.
Tell us where the plot is and how large it is. We look at its classification and what can be built on it, and coordinate the right professionals before you commit to buying.
Yes. Foreign buyers can buy rural land in Mallorca and apply for permission to build a home, provided the legal requirements are met. Nationality does not change the planning rules for the plot. Some non-EU buyers may need an additional authorisation in areas of interest to national defence. Before buying, obtain independent legal advice and verify the plot's planning status, ownership and development potential.
No. Whether a house can be built depends on the land classification, the minimum plot size, the subdivision history, the municipal rules and any environmental restrictions. Some protected categories prohibit new detached homes altogether. Even where building is possible, the design must respect the limits on floor area, plot coverage, volume, height and landscape integration.
The usual minimum is 14,000 m² on eligible rural land classified as SRG, AIA or AT. The island plan (PTIM) requires at least 50,000 m² in some categories, including SRG-F and ARIP, and municipalities may impose stricter conditions. Having enough land does not create a right to build: the plot must also meet the planning, legal and environmental requirements, including those on historical subdivisions.
It depends on the classification, the landscape unit and the municipal rules. On a 15,000 m² plot classified as AIA, where building is otherwise permitted, the theoretical buildable floor area is 300 m² under a 2% limit and the theoretical plot coverage 450 m² under a 3% limit. Volume, architectural rules and other requirements can reduce what is actually approved.
Article 28 of Law 6/1997 sets a ceiling of 1,500 m³ per building. That does not mean every plot can take a building of that size: floor area, plot coverage, height, design rules and municipal planning can set lower practical limits. The 900 m³ limit mentioned in older articles came from Decree-Law 9/2020 and was repealed in 2024.
A pool may be permitted as part of an authorised home, provided it complies with the planning rules. Pools can count towards plot coverage and may be subject to rules on size, position, landscape integration and installations. Do not assume a pool is allowed simply because the plot is large: include it in the architectural assessment and in the licence application.
The Proyecto Básico is the basic architectural project used to apply for permission. It sets out the building's main characteristics, dimensions and layout and shows that it complies with the planning rules. The Proyecto de Ejecución is the detailed construction project, with the drawings, calculations and specifications needed to build. A licence based on a Basic Project does not on its own allow work to begin.
For a new detached home on rural land, yes. The Consell de Mallorca issues a prior binding report on the rural planning requirements, and the Ayuntamiento grants the building licence after assessing the project and the required authorisations. They are separate functions: a favourable report from the Consell does not replace the municipal licence.
It varies with the municipality, the complexity of the project and the documents required. The statutory periods do not reflect the total time needed to obtain every report and authorisation. For planning purposes, allow for a process of many months, often more than a year, and agree a realistic timeline with your architect and project manager.
It depends on the municipal plan and the licence itself. Where the plan sets no other periods, Article 154 LUIB gives six months to start the works and three years to finish them, with extensions available if the legal conditions are met. For a licence granted on a Basic Project, the separate nine-month deadline for the Detailed Construction Project also applies.
Yes, under Article 154 LUIB. A justified first extension of half the original period can be obtained if requested before the deadline expires. A second and final extension of the completion period is possible under stricter conditions, including at least 50% of the construction completed and the façades, roofs and exterior joinery finished. Missing a deadline can make the licence lapse.
Verify the planning classification, legal ownership, registered area, subdivision history and minimum plot requirements. Check access rights, easements, utilities, water, wastewater solutions and environmental restrictions. A professional feasibility assessment should then confirm whether the home you have in mind can legally be built. These checks matter most when you buy land specifically to build.
Yes, modern living spaces and contemporary architecture can be designed on eligible rural land, but the exterior must comply with the planning and landscape rules on roof forms, materials, colours, height and visual impact. An architect who knows Mallorca's rural rules can create a contemporary home that respects the island's character while offering modern comfort and energy efficiency.
Yes. Casal Mallorquí provides construction project management for international clients building in Mallorca: coordinating the architects and technical professionals, helping select the contractor, monitoring the budget, following progress on site and keeping you informed. Because we combine estate agency with project management, you work with one local partner from the plot to the keys.
This guide explains the general framework. It is not a planning opinion on a specific plot.
Checked against the consolidated texts on 19 October 2026:
Law 12/2017 on Urban Planning of the Balearic Islands (LUIB): Article 151 (licence procedure and notice of the start of works), Article 152 (Basic and Detailed Construction Projects), Article 154 (validity, extensions and expiry) and Article 158 (first occupation and utility connections).
Law 6/1997 on Rural Land of the Balearic Islands: Article 25 (residential use and minimum plot), Article 28 (building conditions), Article 29 (position and landscape integration) and Article 36 (the Consell's prior binding report).
Pla Territorial Insular de Mallorca (PTIM), consolidated regulations published by the Consell de Mallorca: Norma 19 (uses by land category), Norma 20 (minimum plots and subdivisions) and Norma 22 (building parameters), together with technical instruction IT-PTIM-04/2024.
Decree-Law 9/2020: Article 5, which introduced the 900 m³ limit, was repealed by Decree-Law 3/2024.
Whether a particular plot can be built on depends on the current planning maps, the municipal rules, sector legislation and the plot's own history. Always have the specific plot assessed by a qualified local professional before you buy.
Service
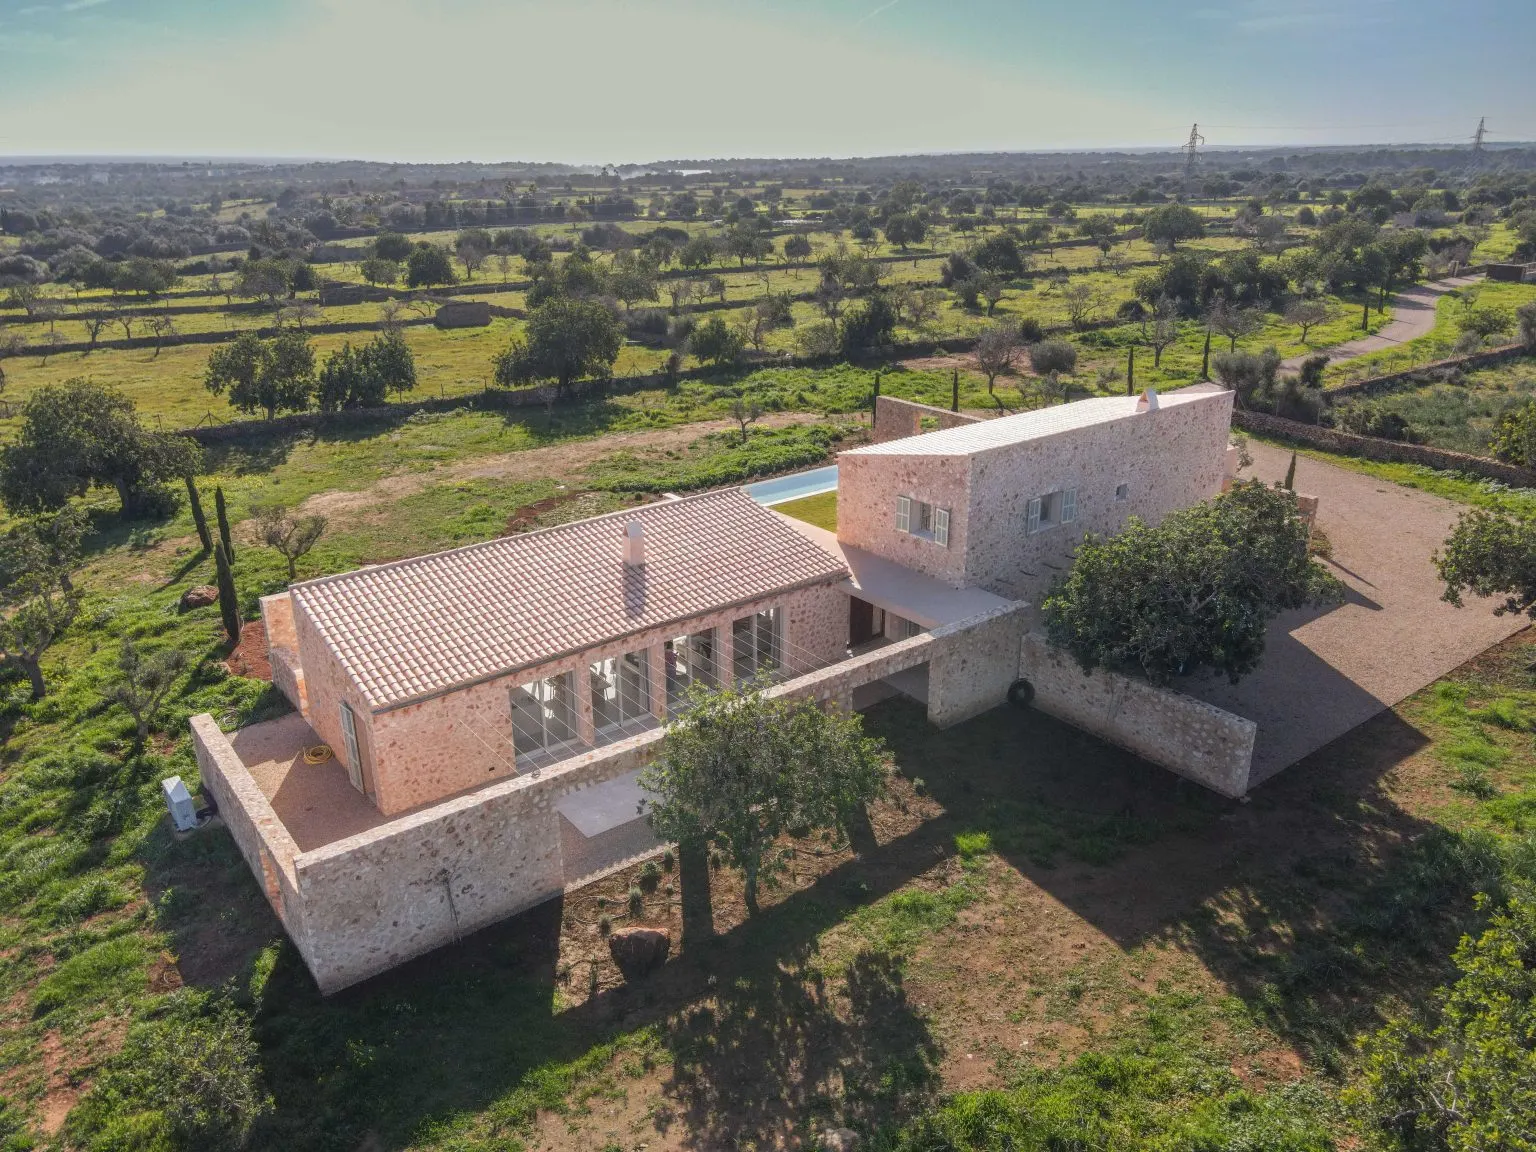
How Casal Mallorquí designs and builds bespoke homes, from the first plans to the handover.
Process
Our house-building process, step by step, so you know what happens and when.
Properties
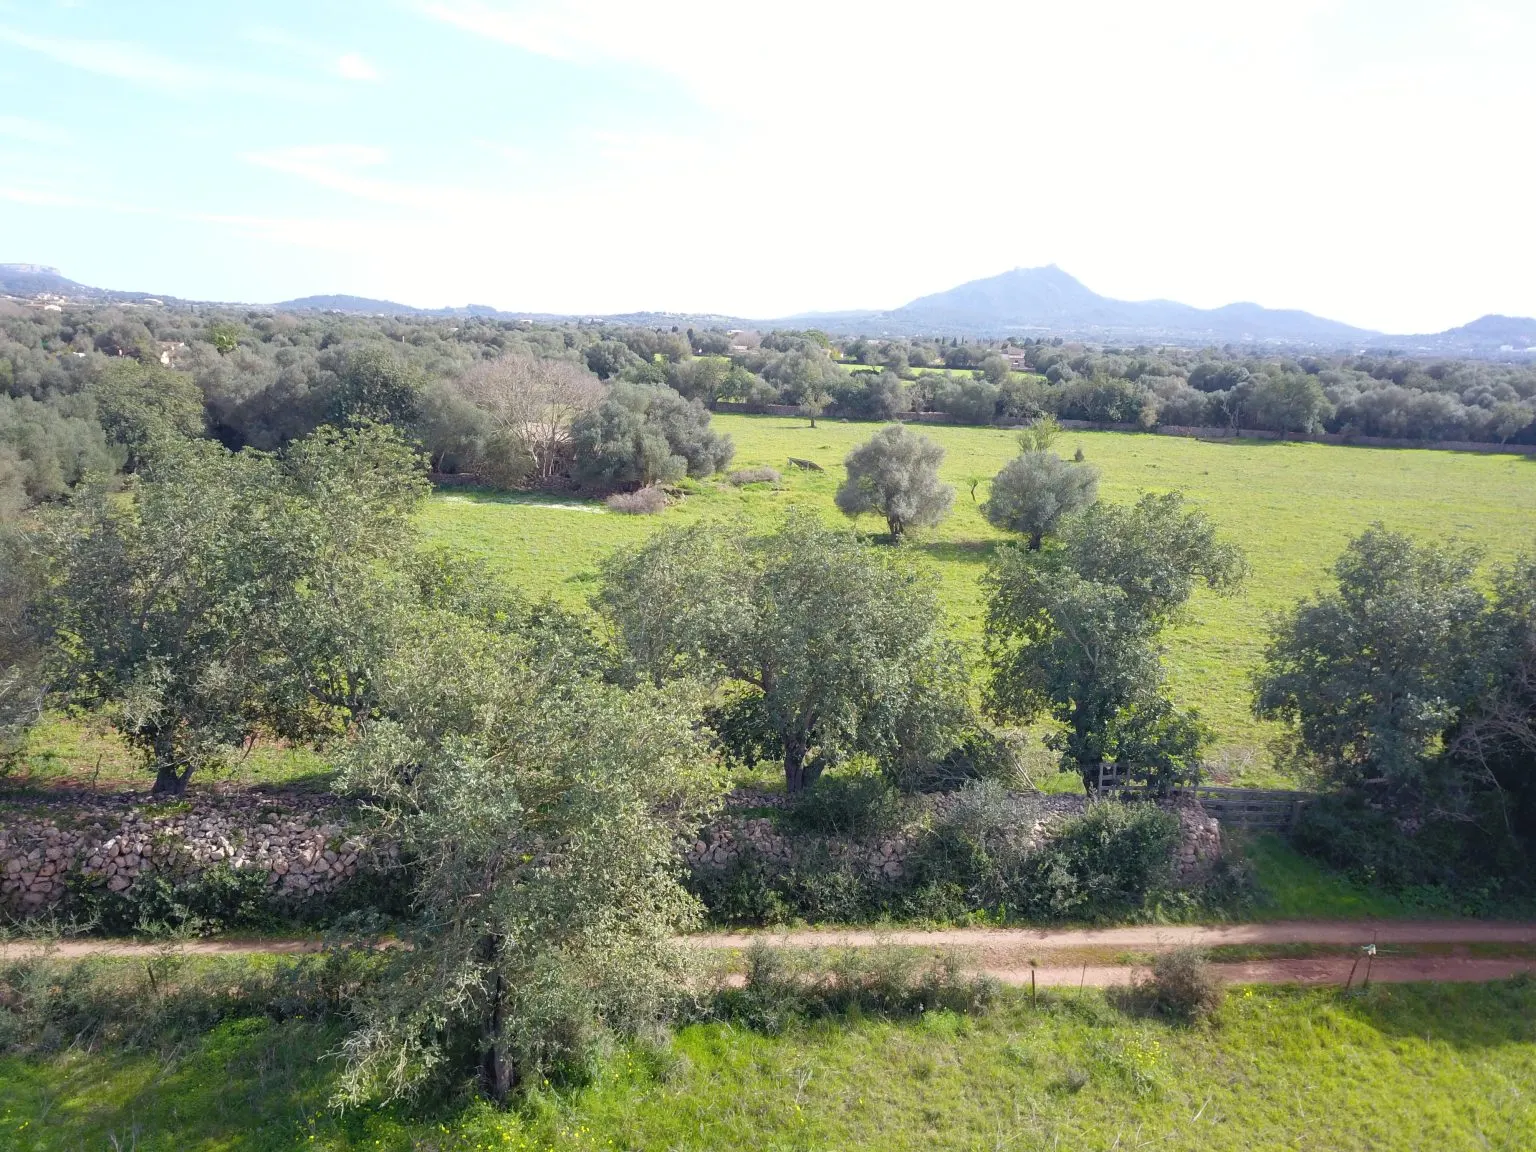
Rural plots and building land currently for sale with Casal Mallorquí.
Write to us and we will get back to you