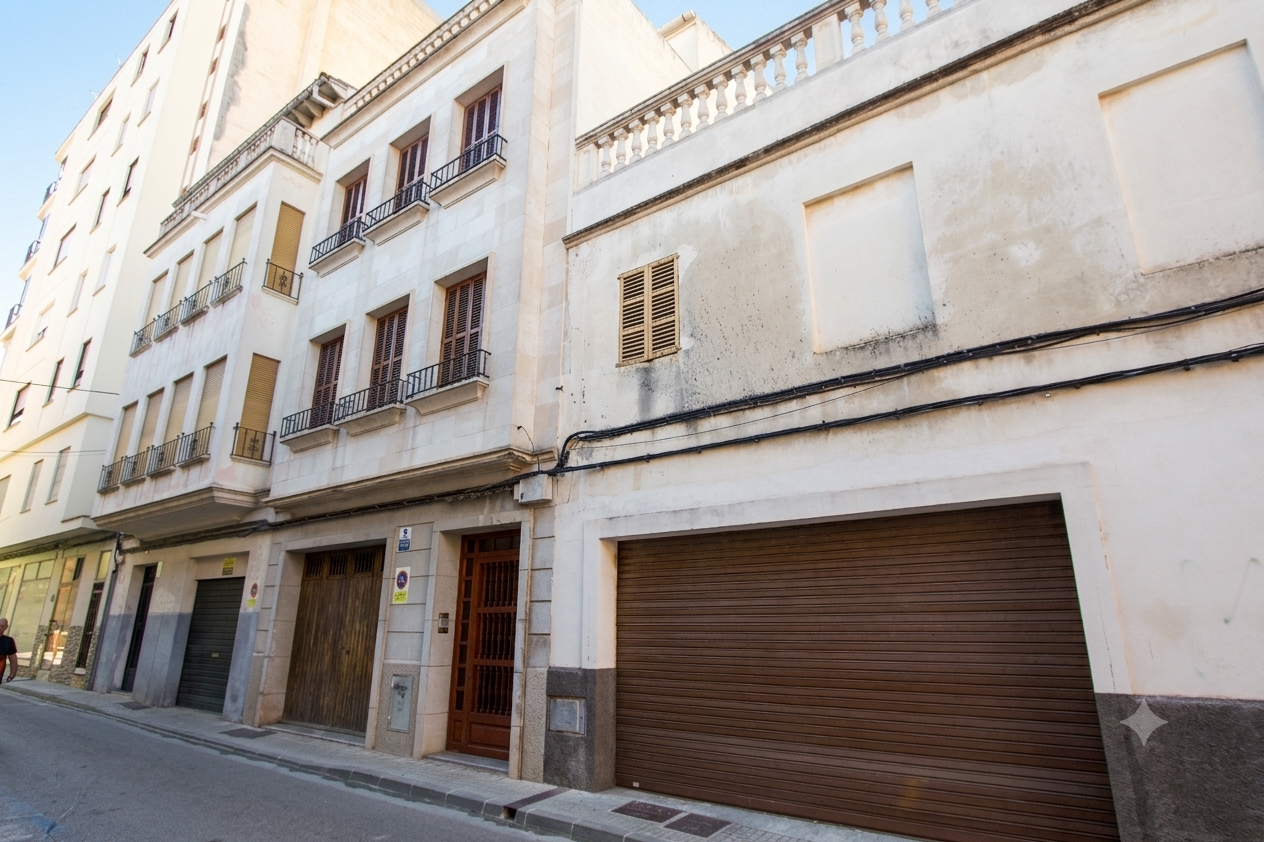
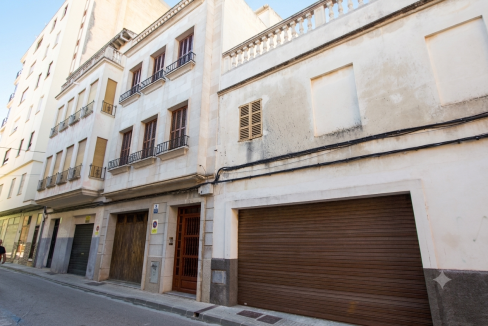
An outstanding opportunity for investors, developers or families seeking a versatile property in the very centre of Manacor.
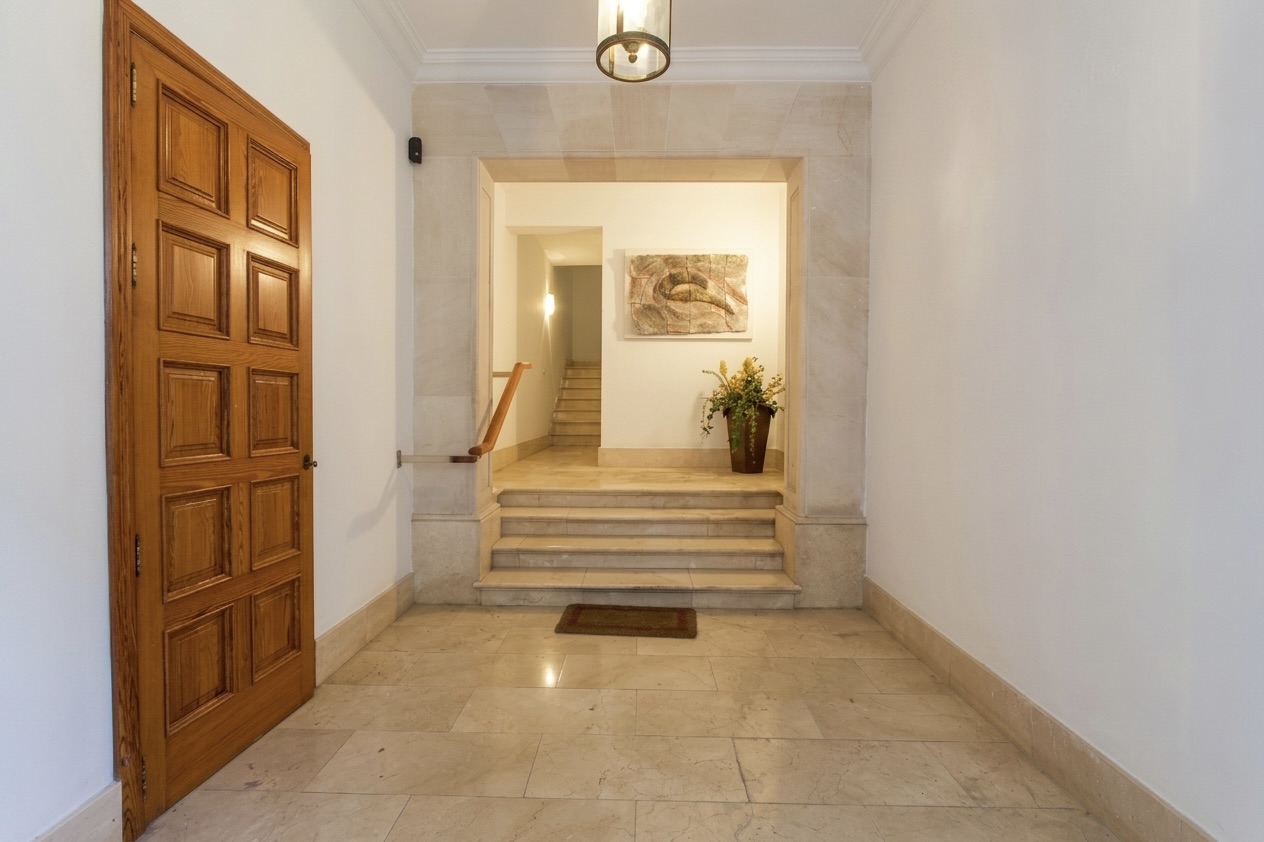
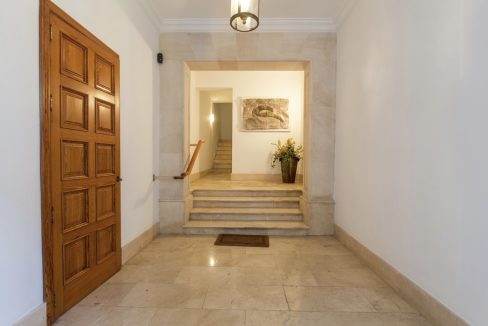
This three-storey building offers exceptional potential for a variety of residential or investment projects and benefits from the convenience of a lift serving the property.
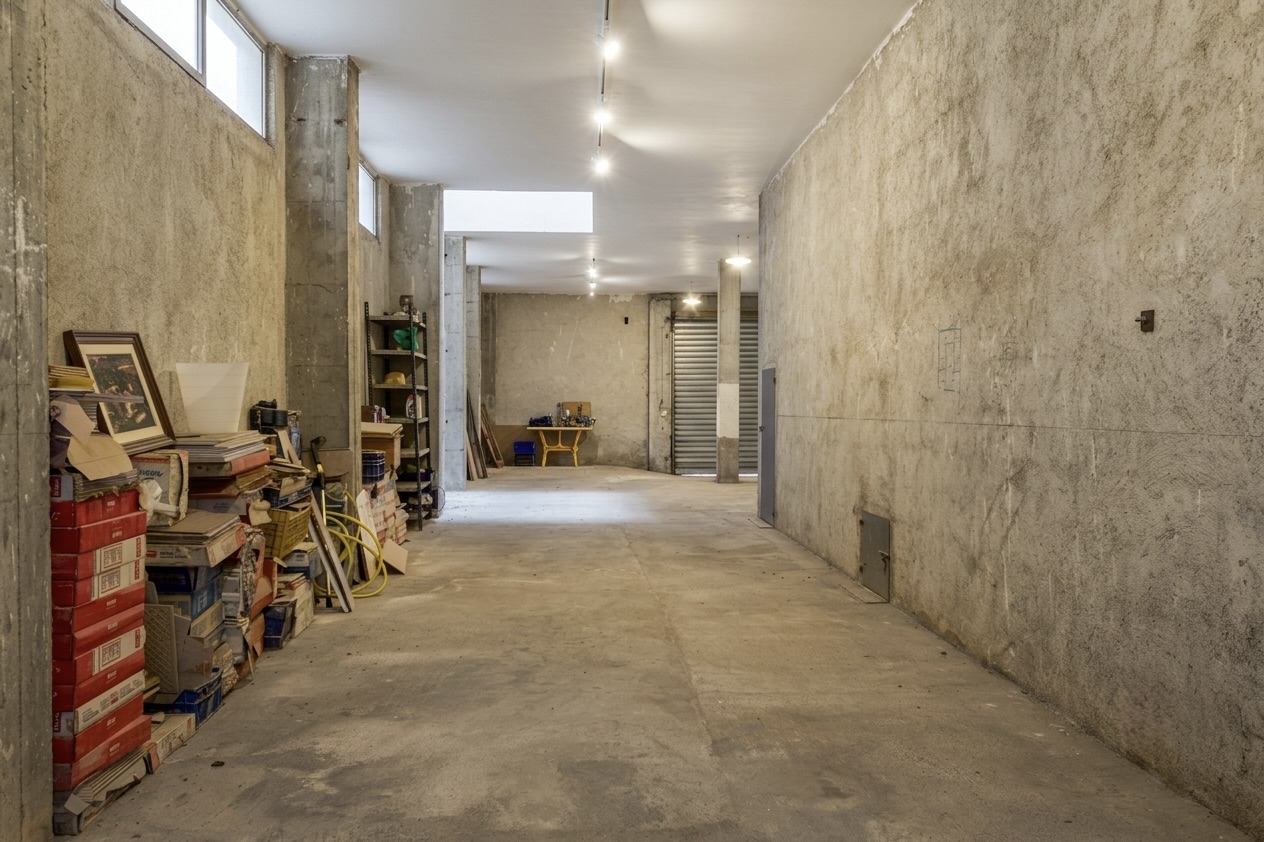
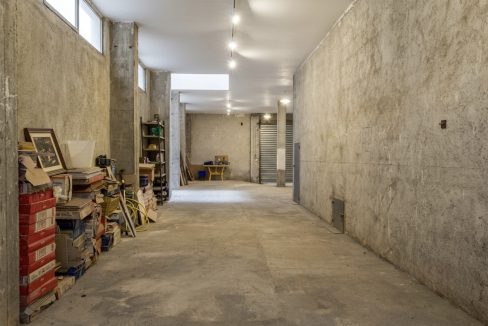
The ground floor features a spacious 135 m² garage with access from two different streets, a highly desirable feature that provides excellent accessibility and flexibility of use.
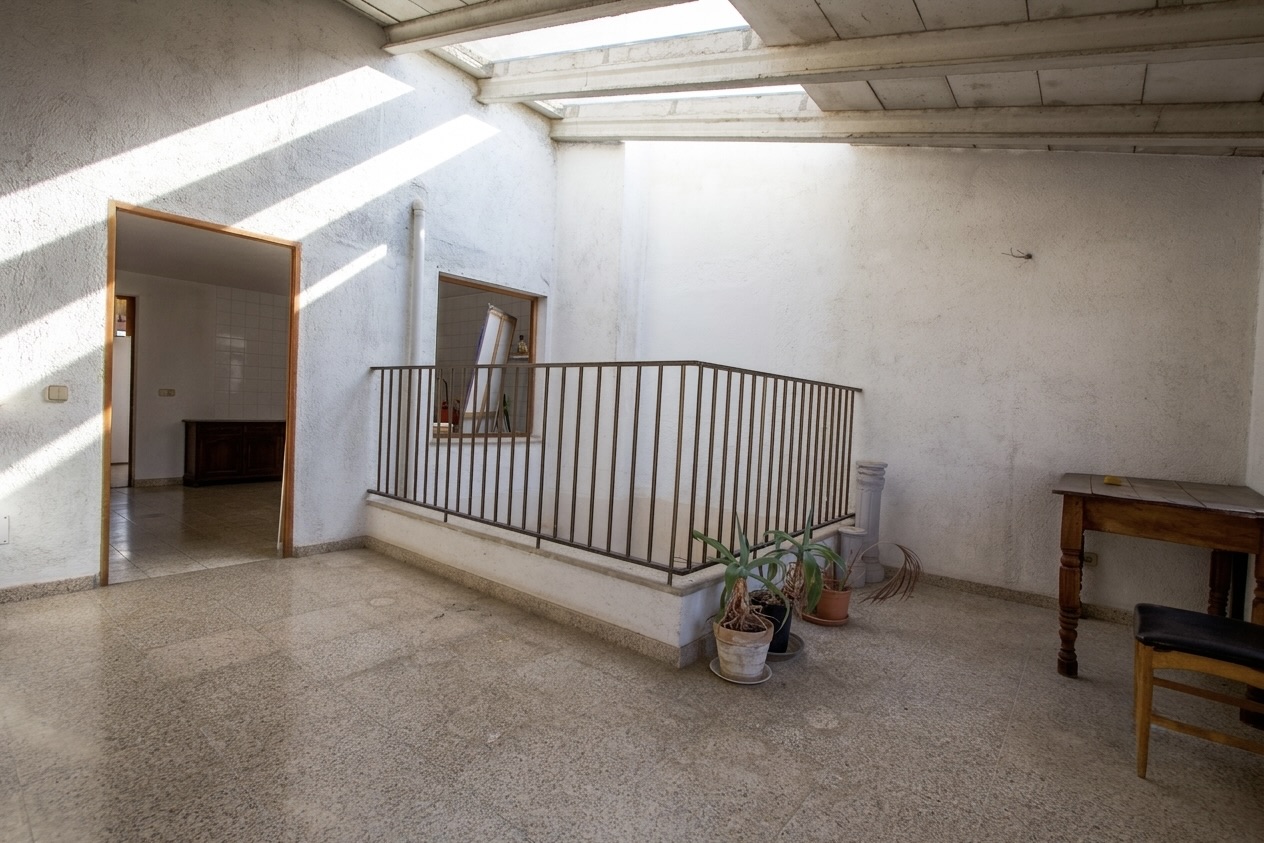
The first floor, measuring approximately 140 m², is currently in shell condition, with the structural framework already completed. This allows the future owner to design and finish the space entirely according to their own requirements and preferences.
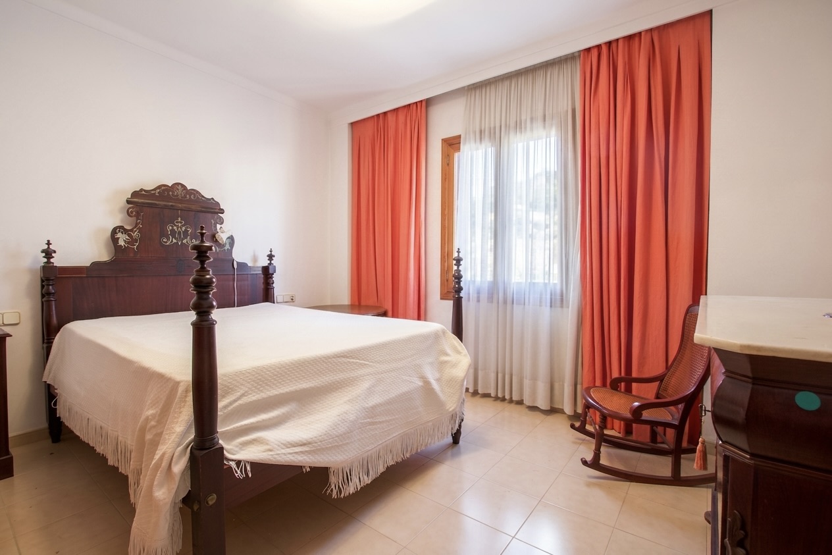
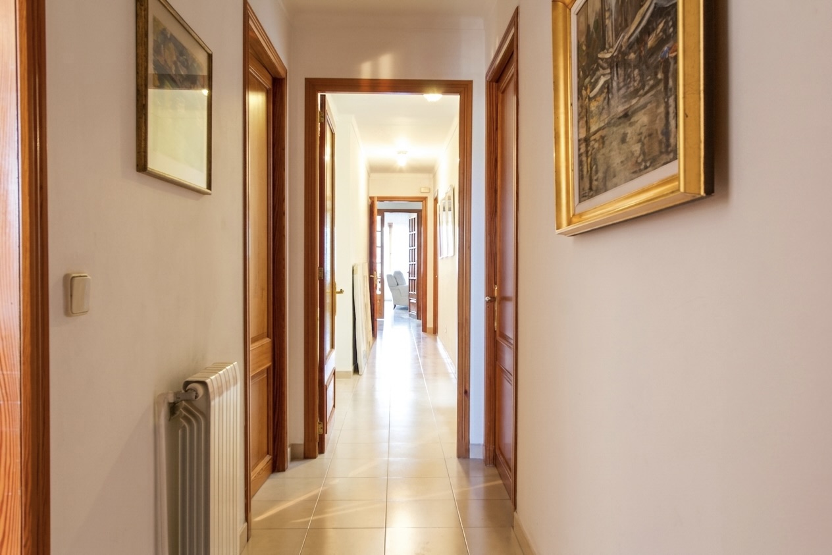
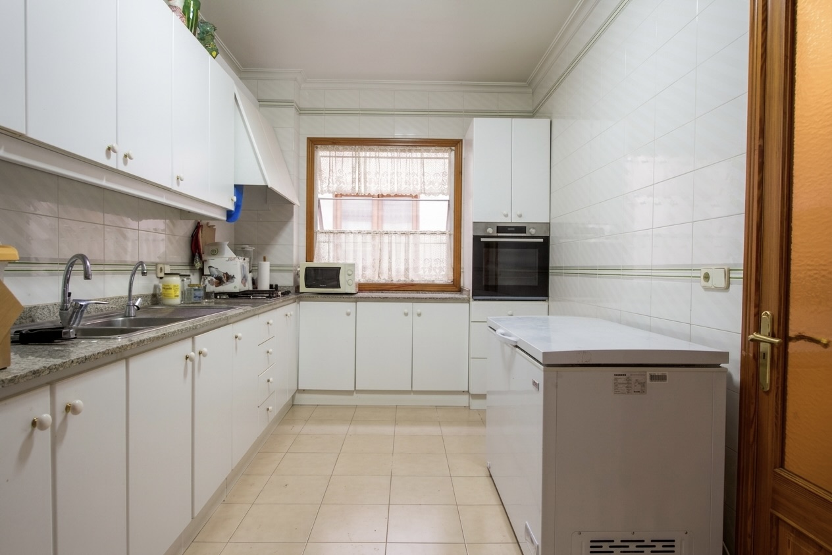
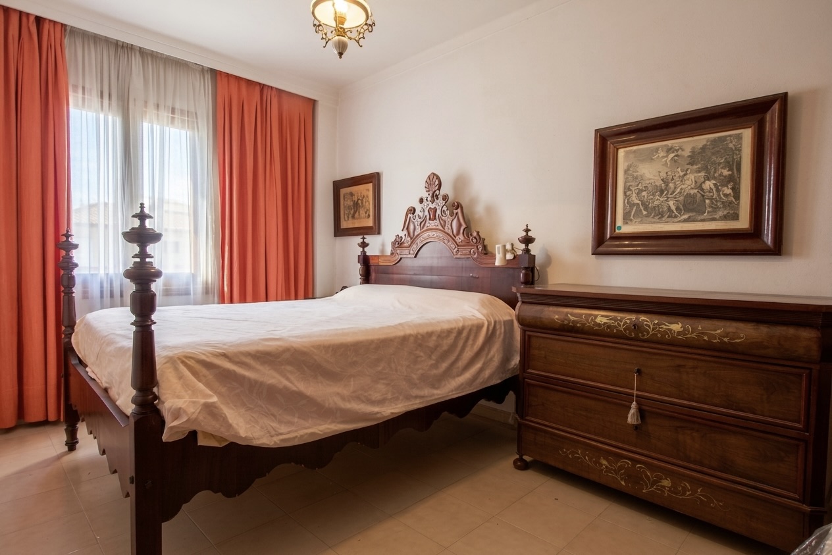
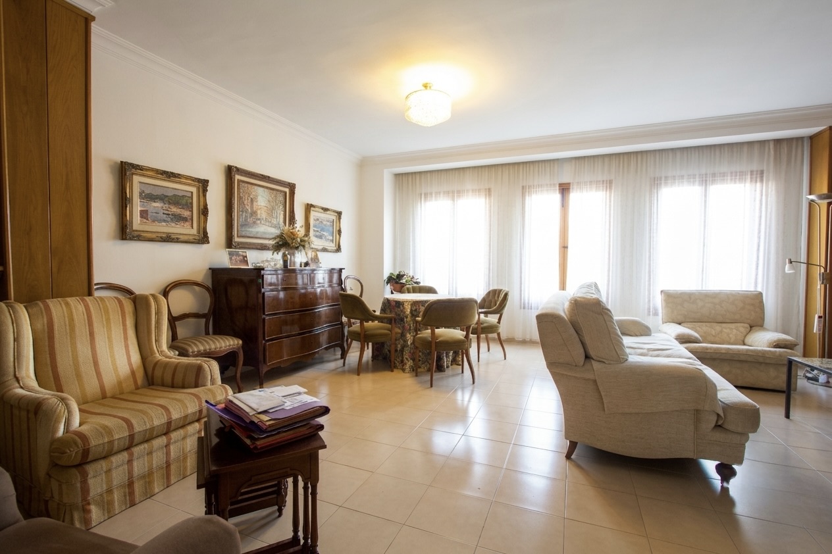
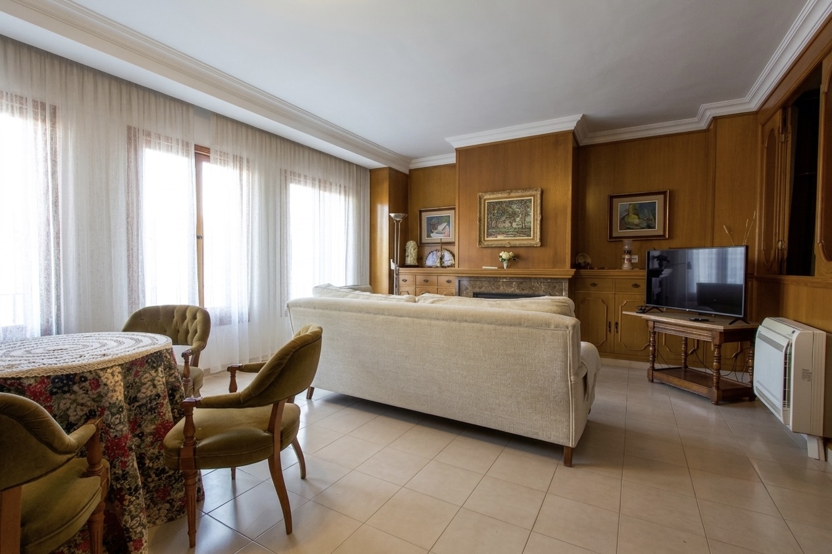
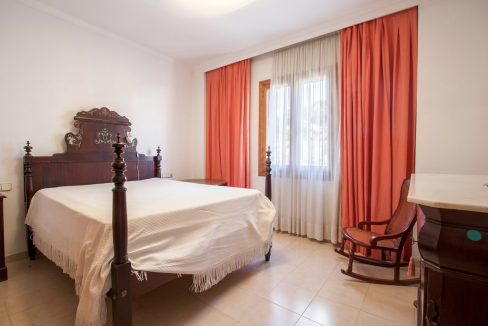
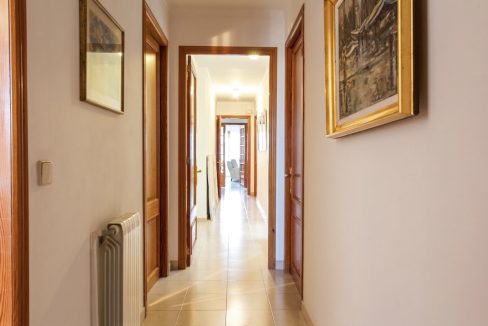
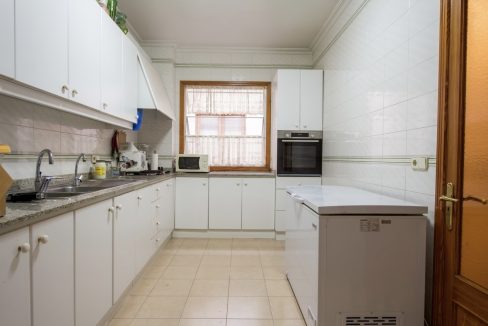
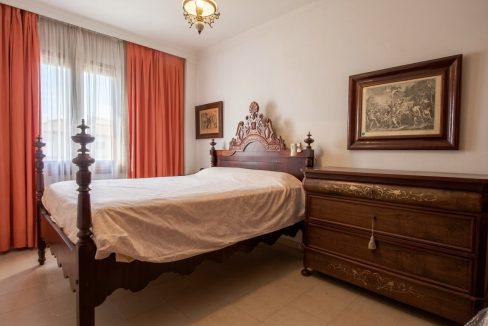
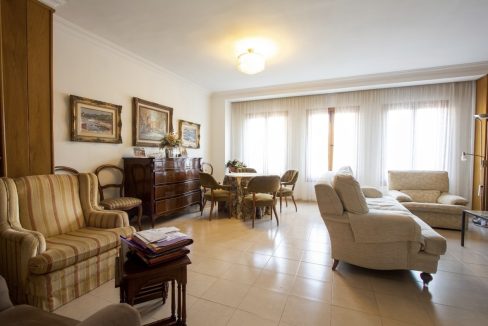
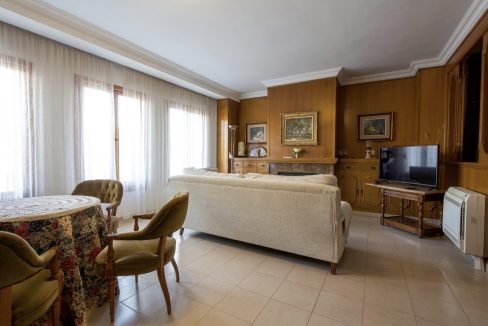
The second floor, also approximately 140 m², comprises a bright and well-proportioned apartment with three bedrooms, two bathrooms, a generous open-plan living and dining area with large windows that flood the interior with natural light, and a practical, well-designed kitchen.
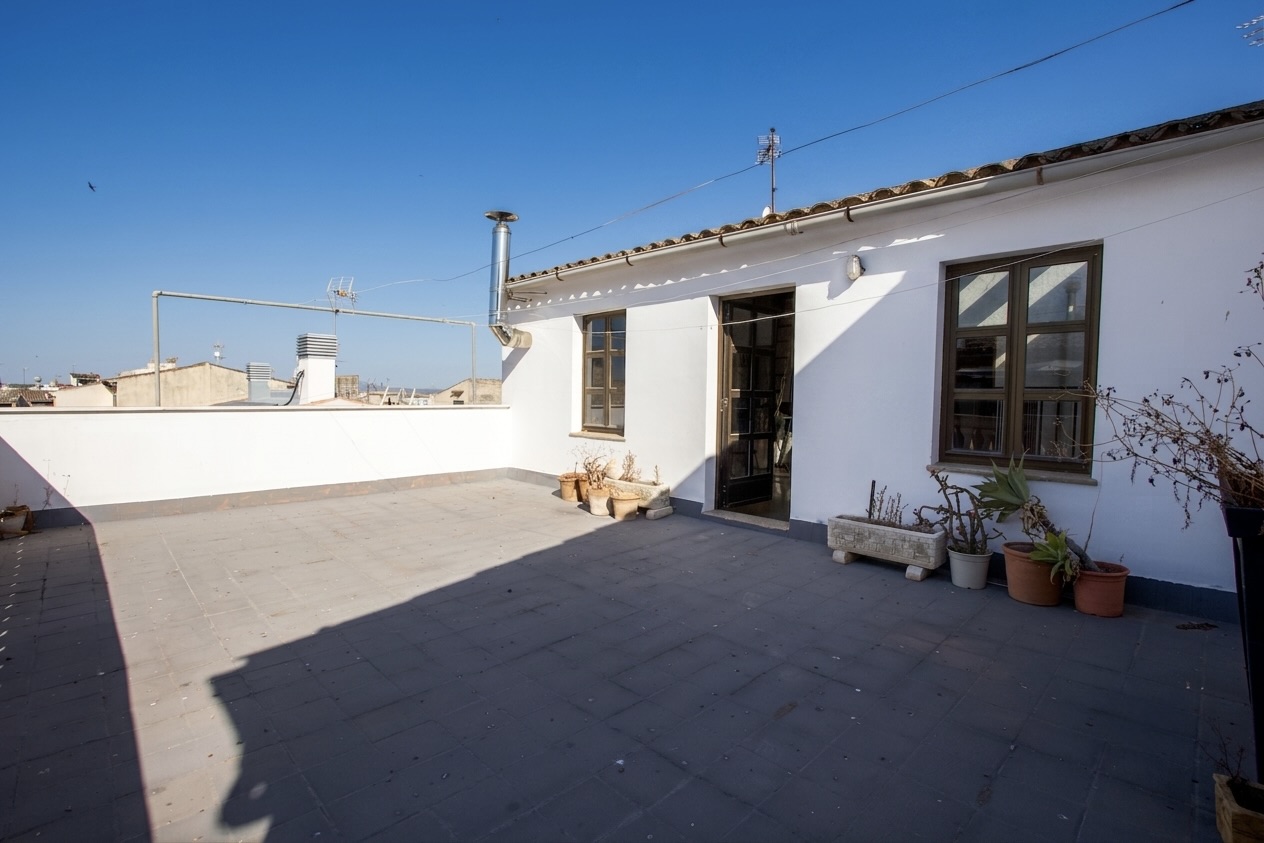
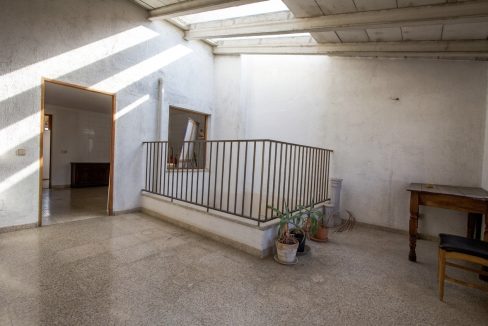
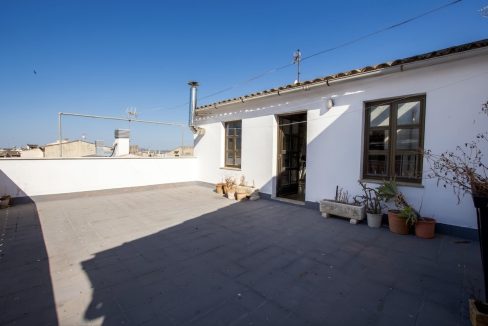
The top floor offers a spacious multi-purpose area, ideal as a home office, studio, leisure room or for extending the existing living accommodation. This level also benefits from terraces on both sides of the building, providing attractive outdoor spaces in which to relax and enjoy the Mediterranean climate.
Ideally located in the heart of Manacor, with shops, restaurants, schools and all essential amenities just a short walk away, this property represents an excellent opportunity both as a permanent residence and as an investment with significant development potential.
A spacious and light-filled building offering outstanding versatility in one of Manacor’s most sought-after locations.
Features
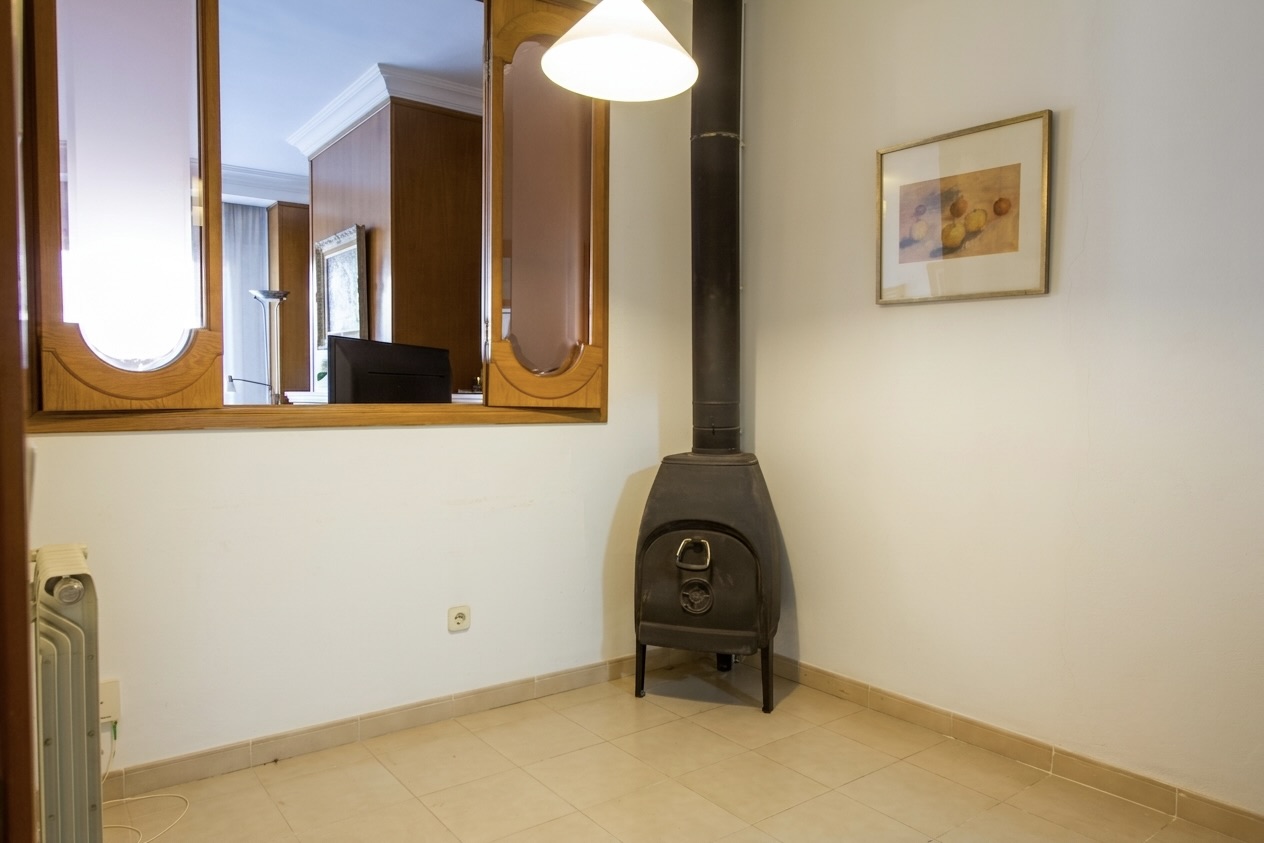
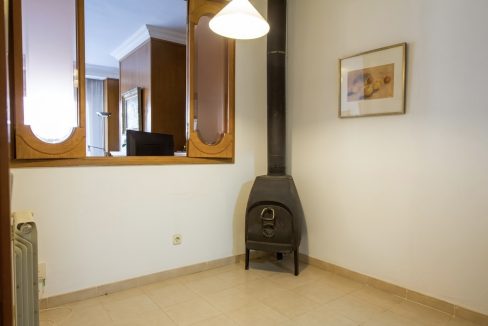
- Chimney
- Electricity supply
- Oil-fired central heating

Request
Energy information
- Energy Efficiency Rating: D
- Primary Energy Consumption: (kWh/(m2*year)) 21,1
-
CO2 Emissions Rating:
D
- CO2 Emissions: (kg/m2) 16
- A+
- A
- B
- C
- D
- E
- F
- G